Building the Shack, Part 7

Scrounged some bricks and began trying to level the ground. Laid stakes at a desired level.
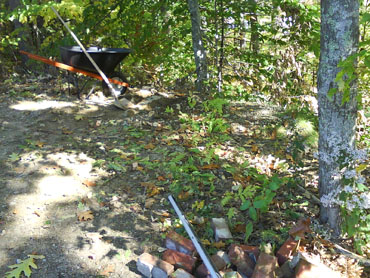
Big rock on the spot I selected. Started digging it out. Planned to get under it and tip it flat, then fill around it again.
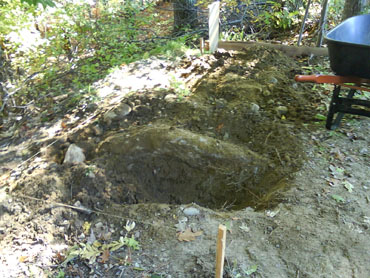
Rock turned out to be bigger than expected. Afternoon was disappearing.
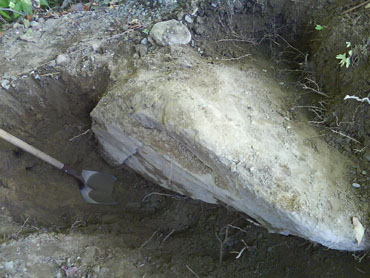
Found the “bottom” about 3 feet down.
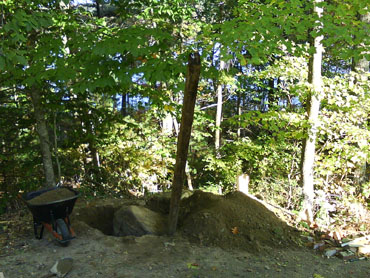
Tried to tilt it with a plank. Wouldn’t budge. Kept digging out around it and retrying. Realized I’d only uncovered the narrow end of a long, flat boulder. Gave up and filled the hole back in.
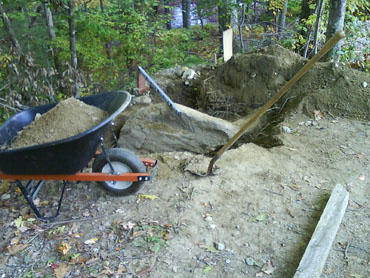
Decided to bring the floor frame itself in and see how low it could sit on top of the boulder’s edge.
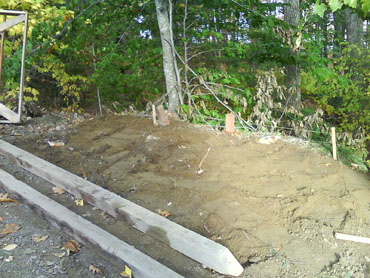
Repacked the dirt as much as possible.
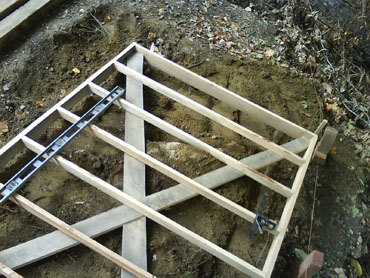
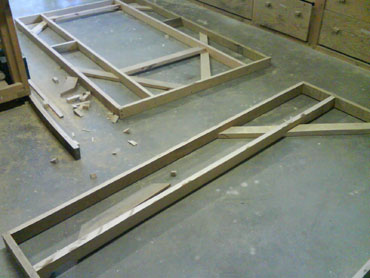
Worked out the lowest point the floor could sit. Levelled the floor frame using the ledge as a fulcrum.

Set four sets of four bricks crossways to act as feet for a plank on the banking (east) side.
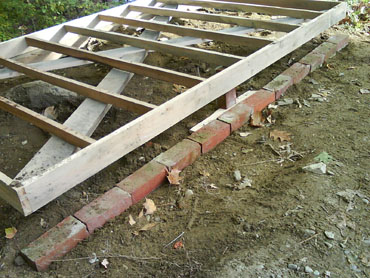
Levelled and packed the dirt, and laid a line of bricks under the west side.
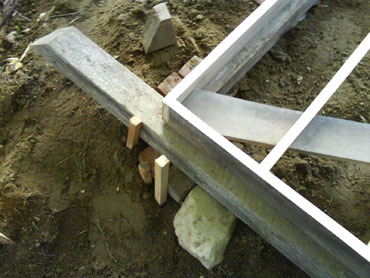
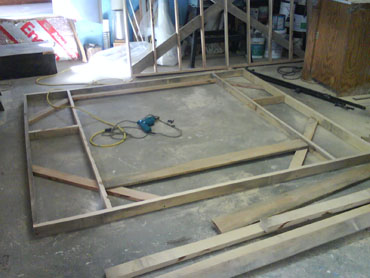
Drove additional stakes to keep the east plank and bricks in place. Cut a second plank to fit north and south sides. Dug and set them in place.
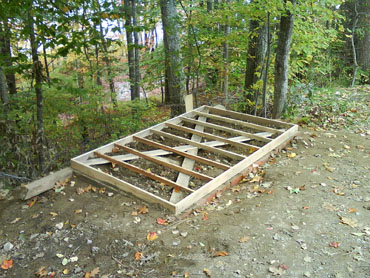
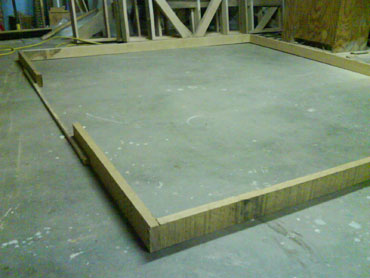
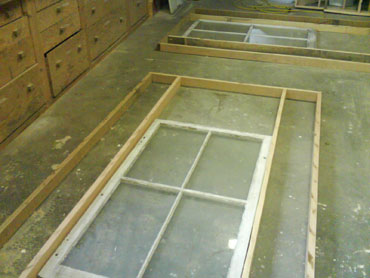
Secured the floor to the planks with 3″ screws, toenailed in alternating directions. Partially filled the inside with dirt.
Building the Shack, Part 8

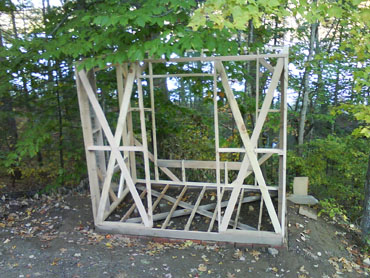
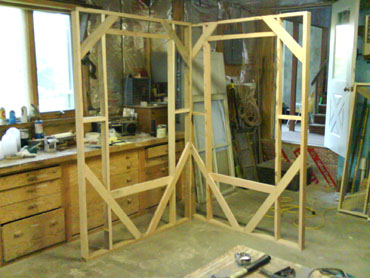
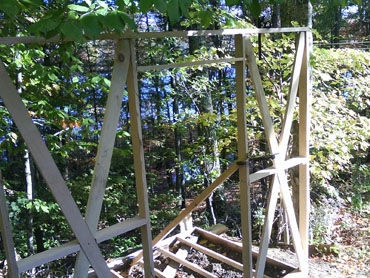
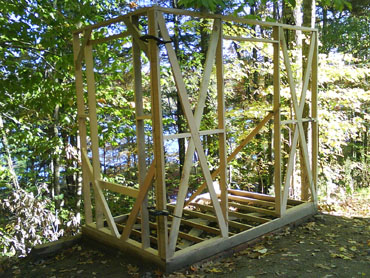
Walls went up today.

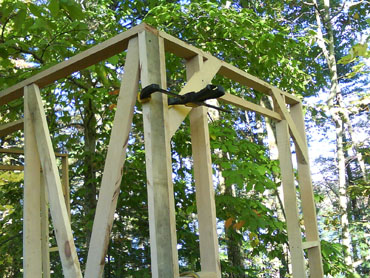
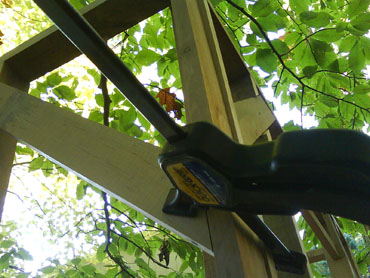

Clamped a strip of wood to a floor joist. Lifted the west wall into place, levelled it, and clamped it to the strip. Screwed the wall into the floor frame.

Lifted the north wall into place. Secured it to the west wall and floor. Removed strip and clamps from the west wall.

Repeat for the south wall.

Managed not to fall down the banking hauling the east wall into place. Attached it to the other walls and floor.

Roof next, if I can find the materials.

Building the Shack, Part 5

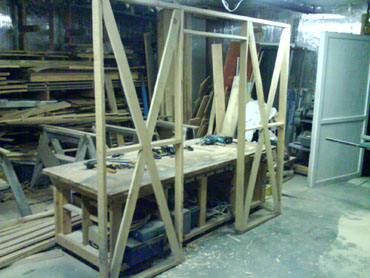
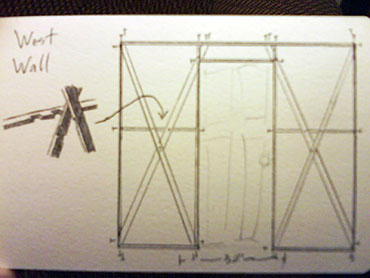
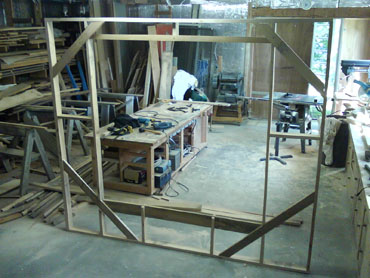
Framed the west wall.

Nailed a strip of scrap into the gap at the foot of the door to maintain dimensions while working.

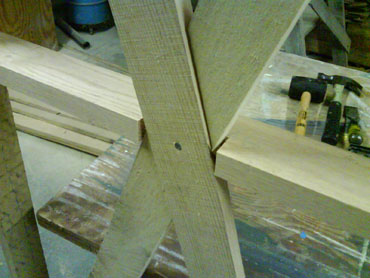
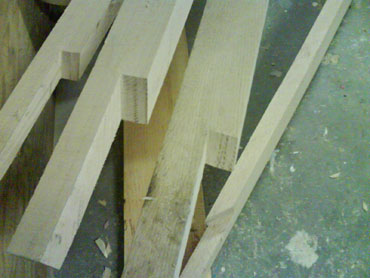
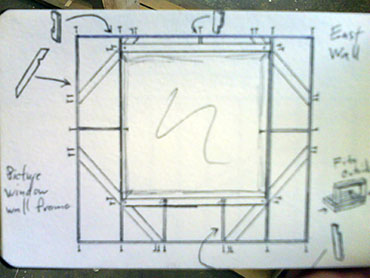
More cross laps. Picturing the shack something like a three-walled card house, with the east (picture window) wall bearing less of the load of the roof than the other three.

House painters walked off with a roll of tar paper I was planning on using for the roof, so back to the drawing board there.

Rafters next.

Building the Shack, Part 6

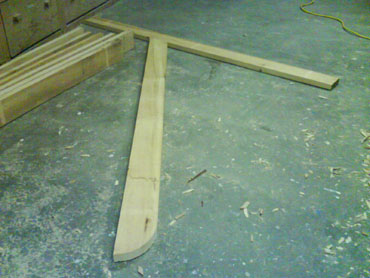
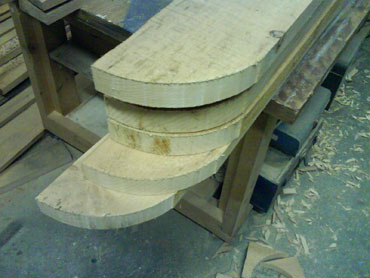
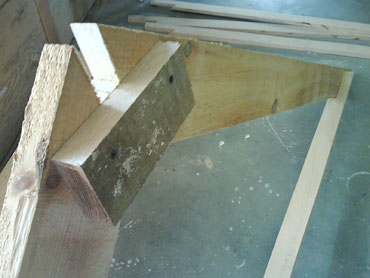
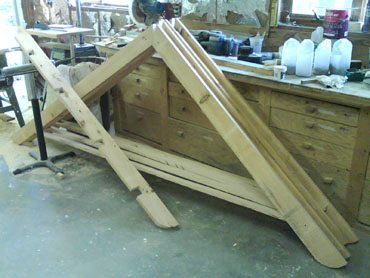
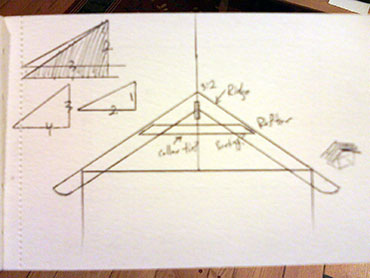
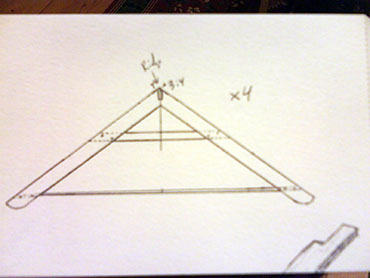
Framed the rafters and cut a ridge beam.

Still figuring out roofs. Went through a lot of revisions.

Used rise over run rather than angles as much as possible. Some bad math early on.

Pine a pleasure to cut on the tablesaw after all that rock-hard oak.

Rounded rafter ends a motif from early on in designs. Mirrored it with the ridge beam.

Might drill a hole and hang a lamp/planter/bird feeder off east and west ends of the beam.

Need to level the ground and lay a brick slab next. This is moving outside the workshop. Quixotic.

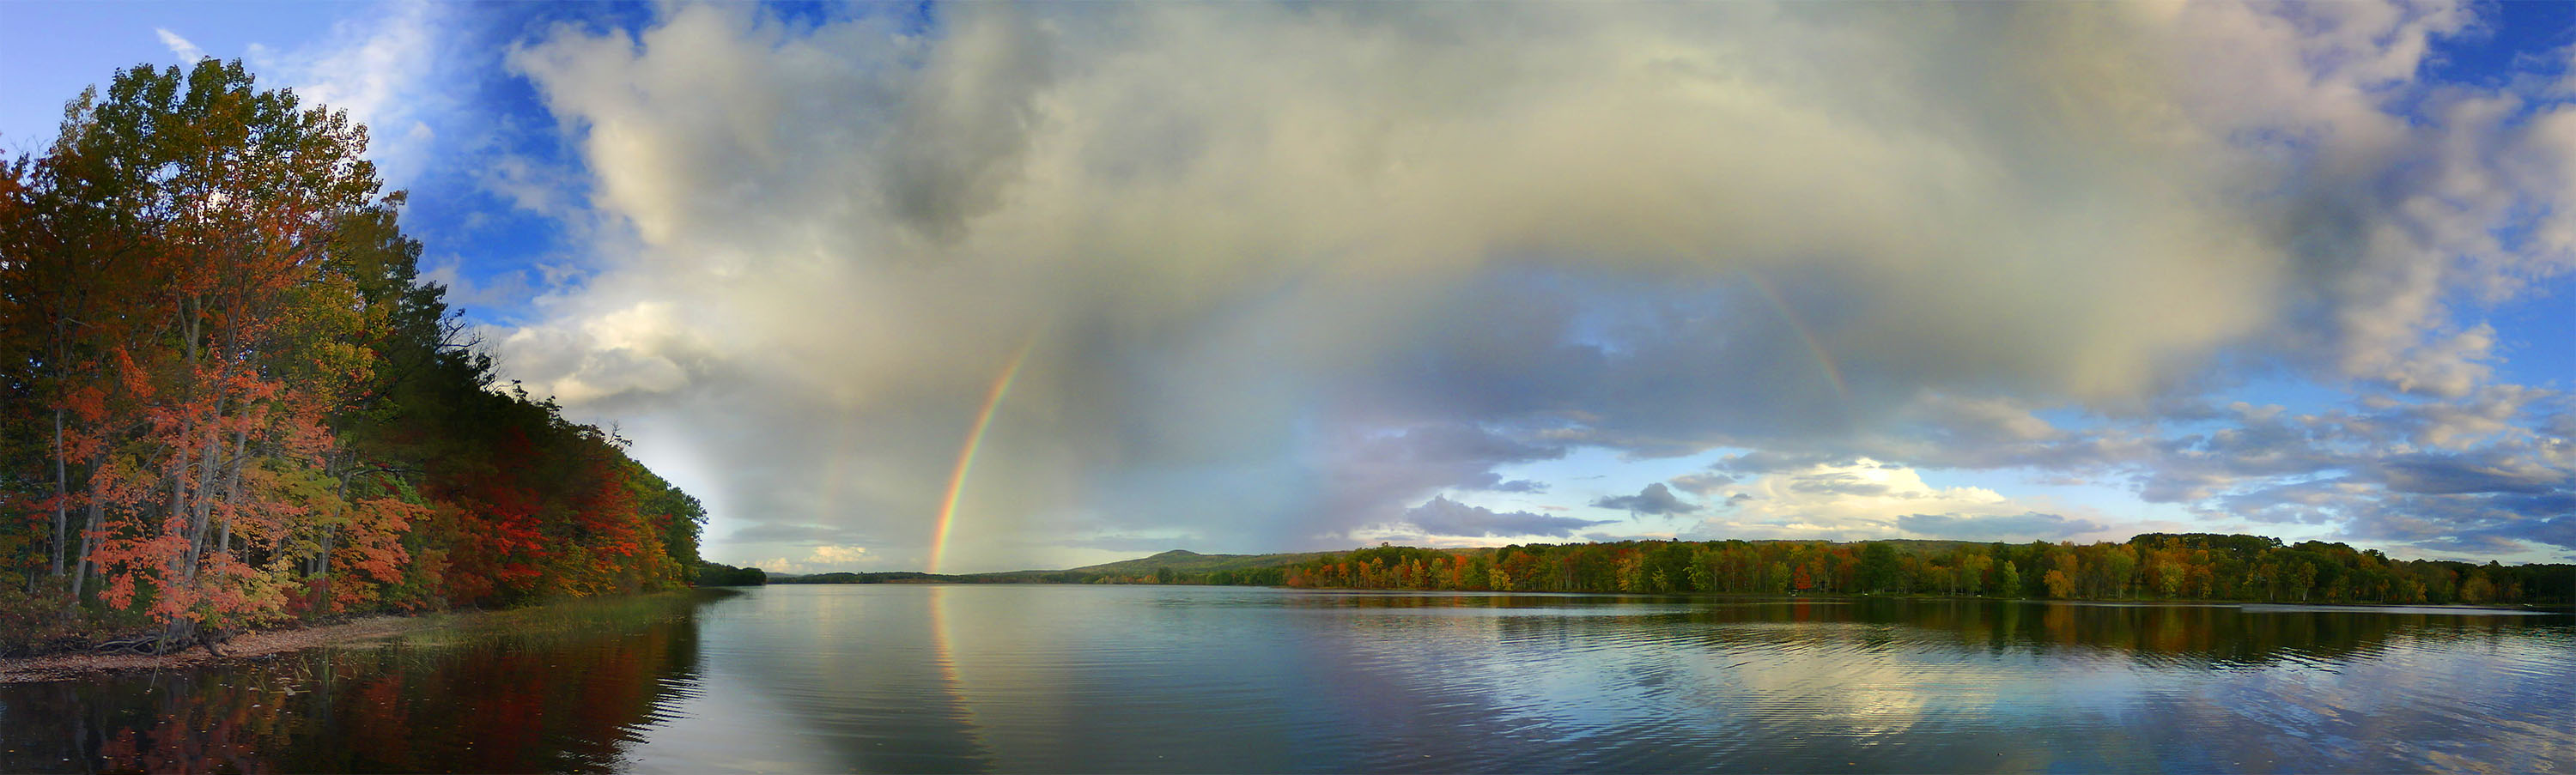
Panorama: Rainbow

Sennebec Lake, Union, ME, looking towards Appleton.

Stitched together in Hugin from 25 camera phone pictures. Miller cylindrical projection.

Building the Shack, Part 4

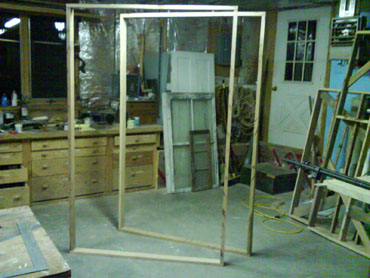
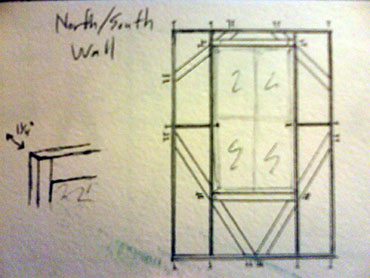
North and south walls will be indentical, so I’ve framed them together.

Dad had this 12″ adjustable T-square with a 45 degree edge and a bubble level. Best tool ever made.

Windows will be on permanent hinges. Think it’s best not to set them until the walls are assembled and the roof is on, to make sure the openings have squeezed into their final shape.

Getting the hang of some cross bracing tricks. Getting less picky on others. This is probably progress.

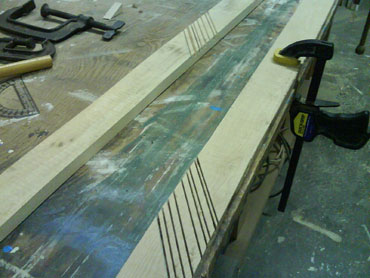
Had to deepen notches on one set of cross-braces after nailing the pieces into the frame. Slow.

Going through a lot of podcasts working down in the shop. Generally better than being being alone with my thoughts. “News Quiz” is back on BBC 4. Ace.

Still studying roofs. May be able to scrounge some old metal roofing, but will have to figure out a way to cut it.

West wall next.

Building the Shack, Part 3

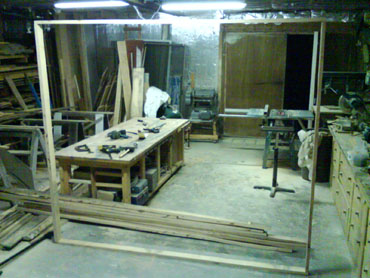
Framed the east wall.

Mediocre joints. Still working too slowly and carefully.

Still haven’t decided how to put the roof together.

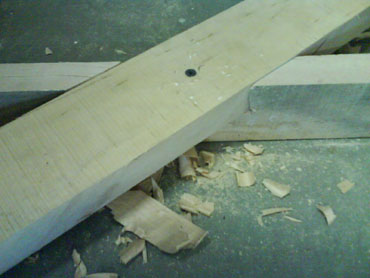
Using nails here and there, when there shouldn’t be sundering pressure. Having to pre-drill oak even to put nails in.

Building the Shack, Part 2

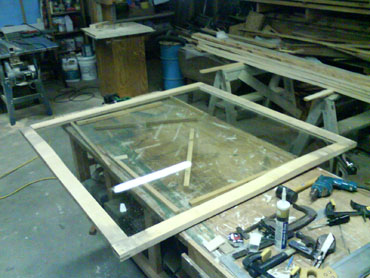
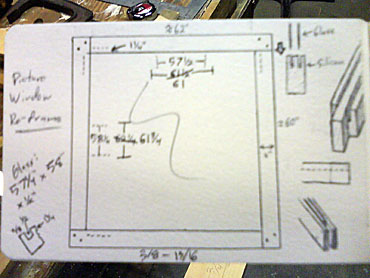
Replaced the frame of the picture window.

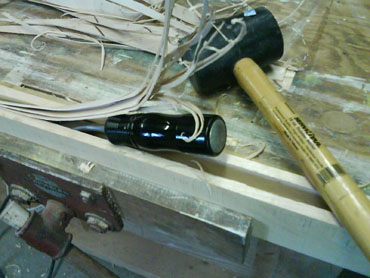
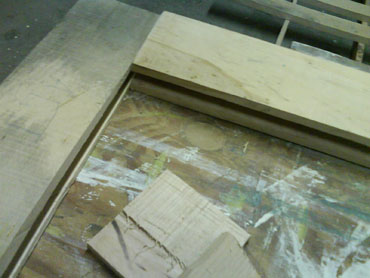
Removed the old goop and gave the window a preliminary wash. Cut a 1/2″ x 1 & 3/4″ channel into the new frame edges on the table saw, then removed the excess with a chisel.

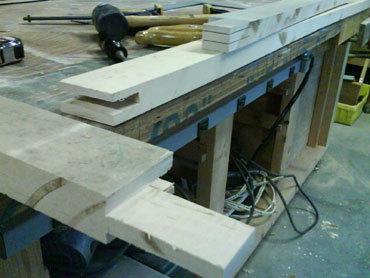
Still need to improve at making joints, but started to get the hang of using a combination of bandsaw and hand saw to cut the corner bridles.

Used Silicon II to seal the glass into the channels. Fixed the corners together with screws.

Framing east wall next.